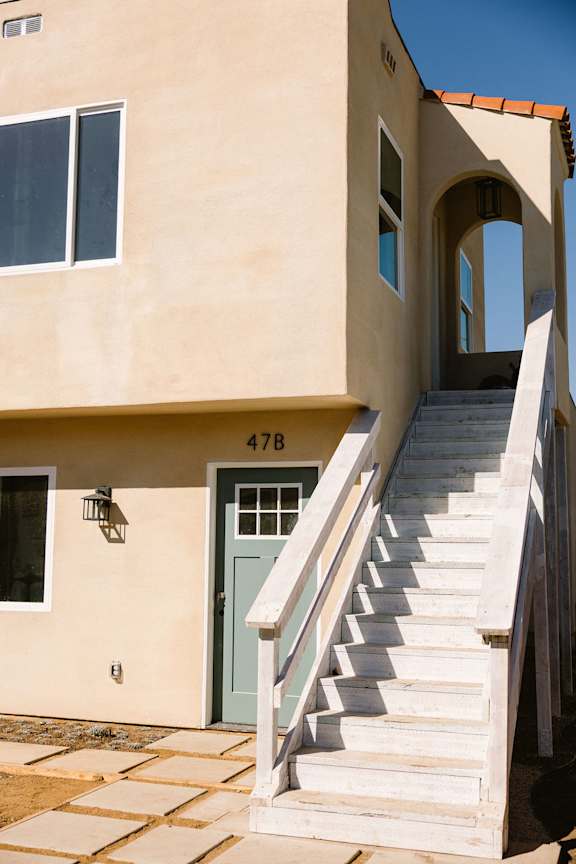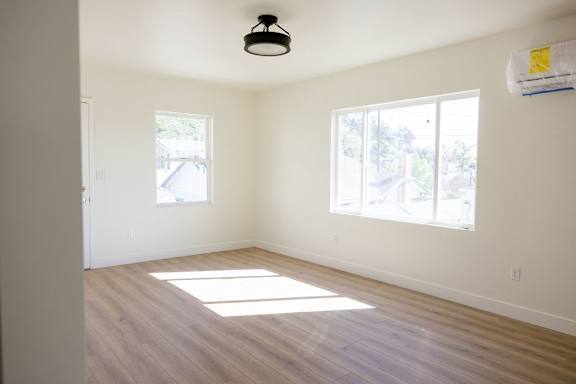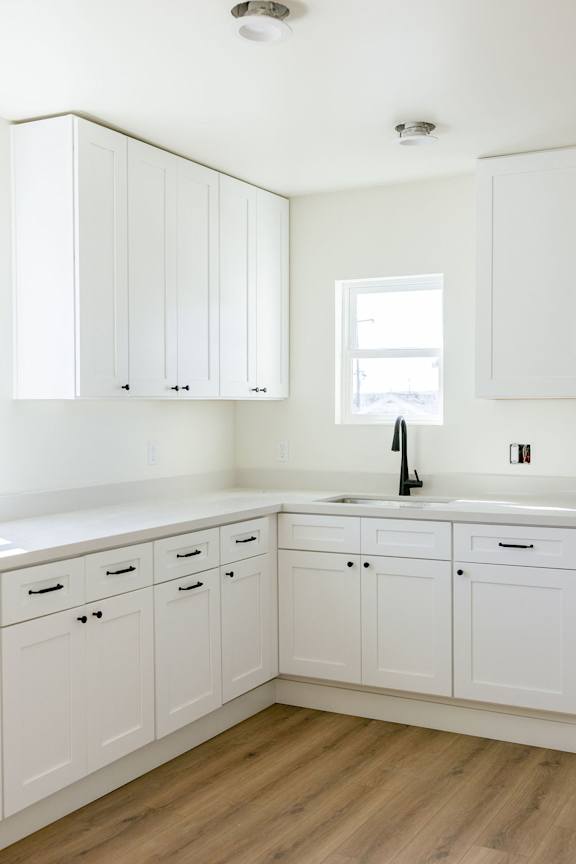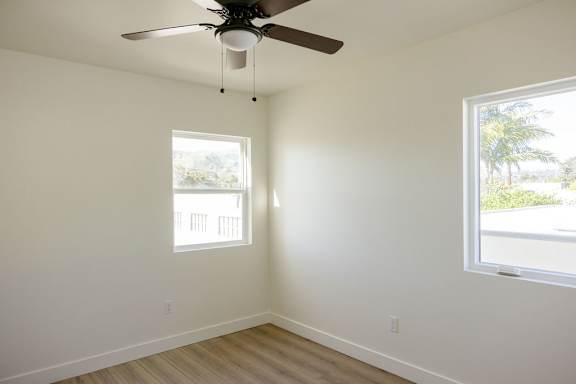
Property Overview
Studio–2 Beds
1 Bath
Floor Plans
Floorplan A
-
1 Bed
-
1 Bath
-
495 Sq. Ft.

Floorplan B
-
2 Bed
-
1 Bath
-
778 Sq. Ft.
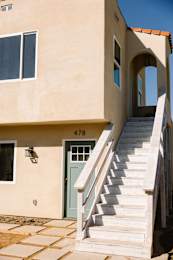
Floorplan C
-
1 Bed
-
1 Bath
-
324 Sq. Ft.
53 Prospect
-
1 Bed
-
1 Bath
-
522 Sq. Ft.
Call for details
Studio
-
Studio
-
1 Bath
-
435 Sq. Ft.
Call for details
Virtual Tour
Map

Amenities
-
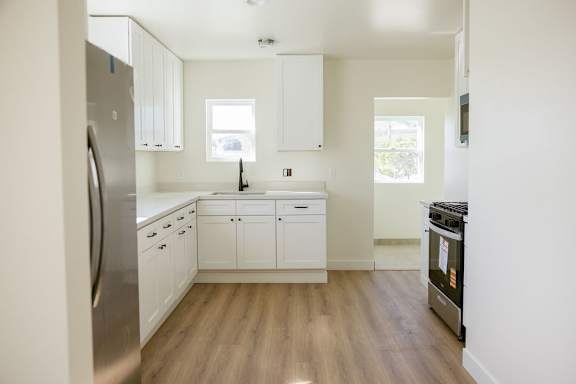
Refrigerator
-
Hardwood Floors
-
Carpeting
-
Gas Range
-
Extra Storage
Pet Policy
Contact for details
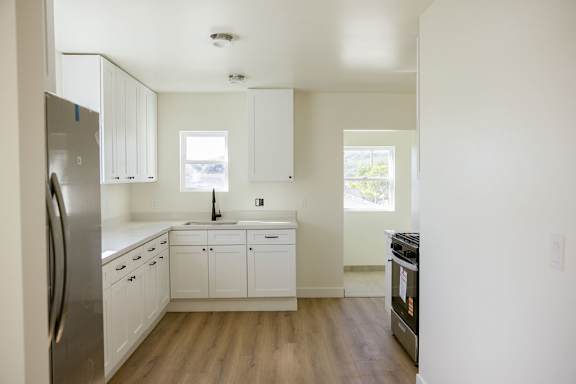
Bird's Eye View
Review
Floorplan A
- 1 Bed
- 1 Bath
- 495 Sq. Ft.
Call for details
Floorplan B
- 2 Beds
- 1 Bath
- 778 Sq. Ft.
Call for details
Floorplan C
- 1 Bed
- 1 Bath
- 324 Sq. Ft.
Call for details
53 Prospect
- 1 Bed
- 1 Bath
- 522 Sq. Ft.
Call for details
Studio
- Studio
- 1 Bath
- 435 Sq. Ft.
Call for details
Lease Cost Calculator Result
Loading...
Floor Plan Video
3D Tour
Loading...
Email My Costs
This site is protected by reCAPTCHA. Google Privacy Policy opens in a new tab and Terms of Service opens in a new tab apply
Apply Now opens in a new tab
This site is protected by reCAPTCHA. Google Privacy Policy opens in a new tab and Terms of Service opens in a new tab apply