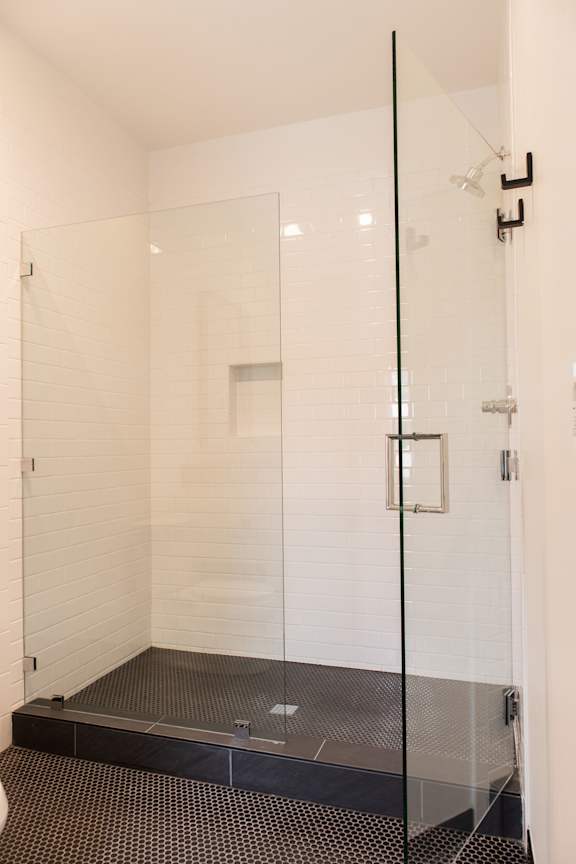


Property Overview
Studio
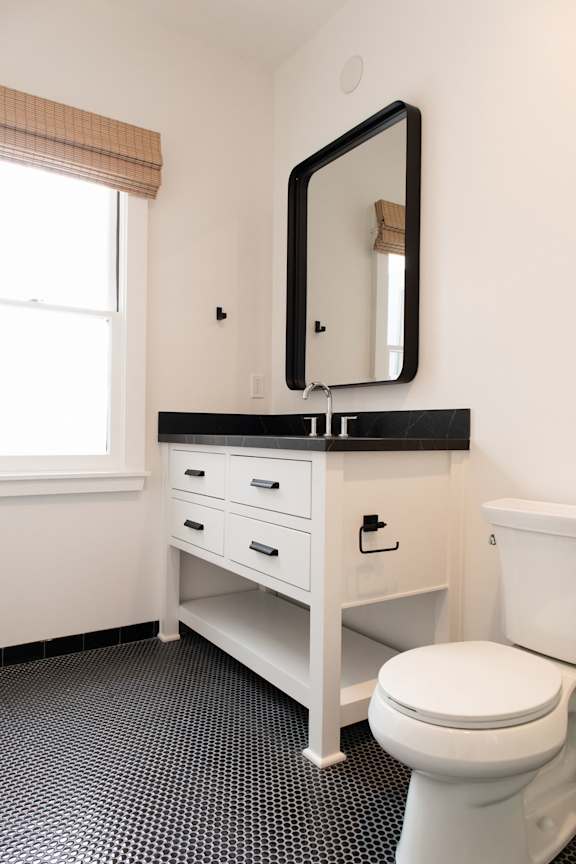
1 Bath
- Great Downtown Ventura Location
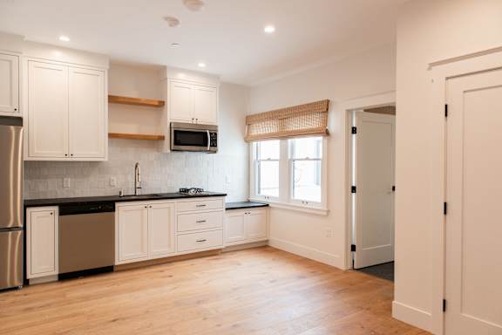
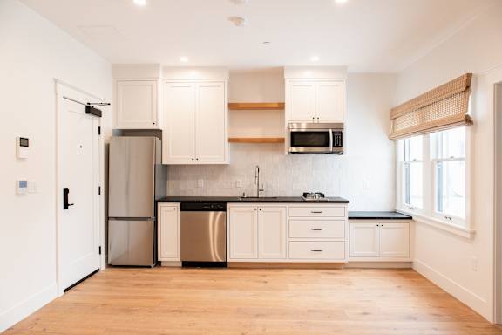
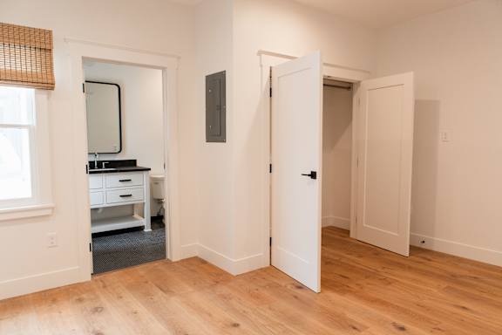
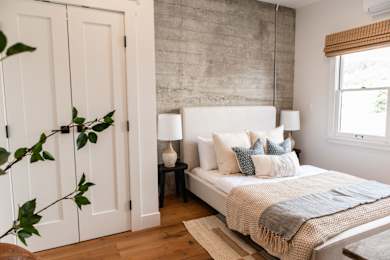
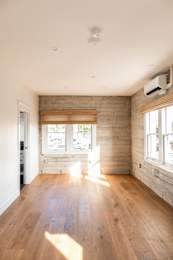
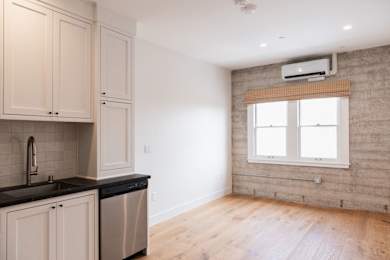
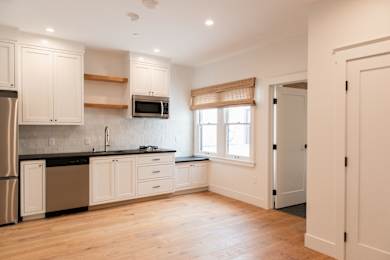
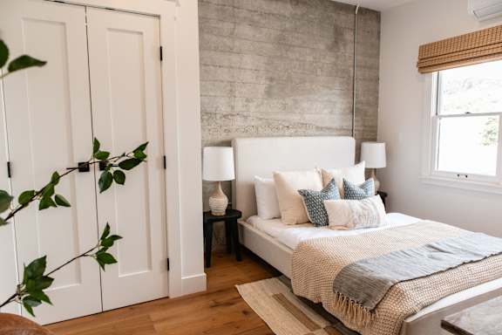
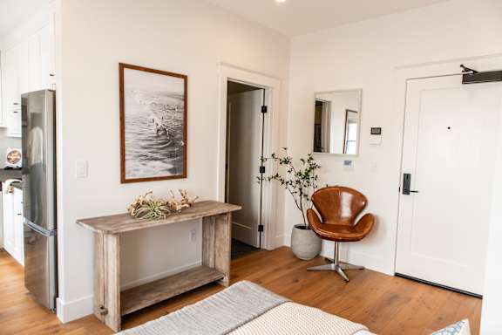
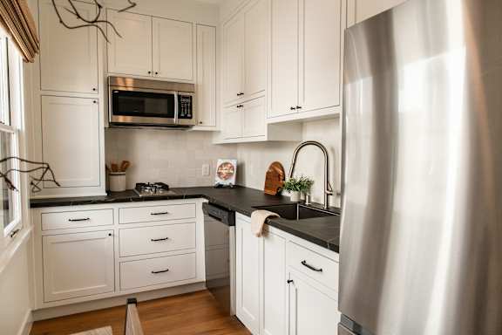
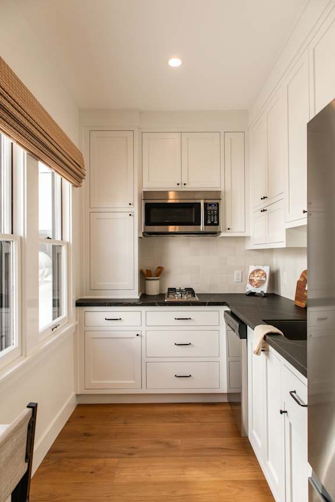
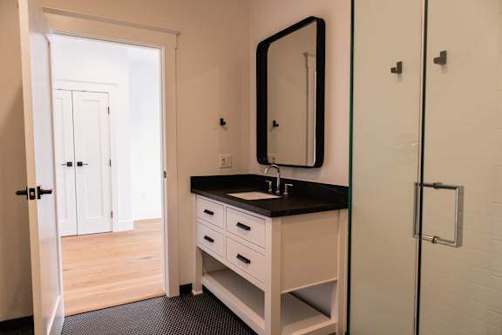
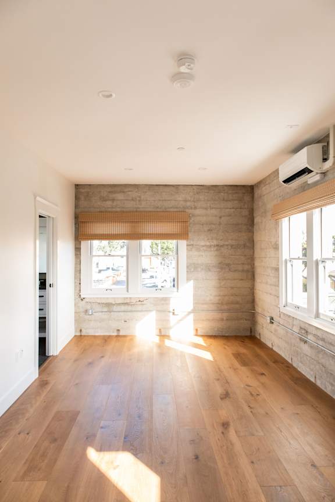
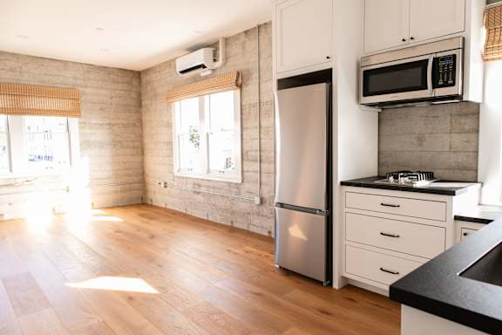
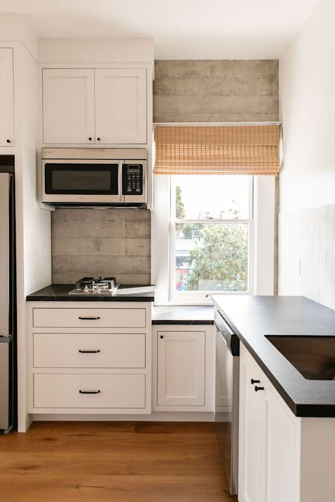
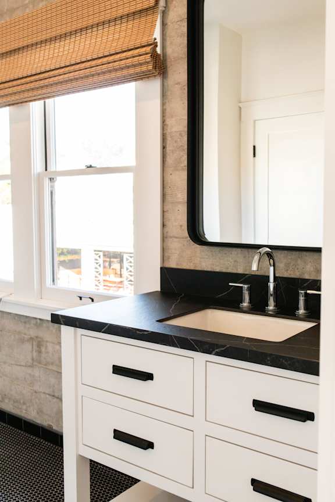
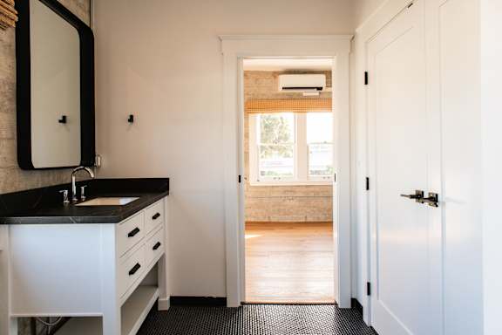
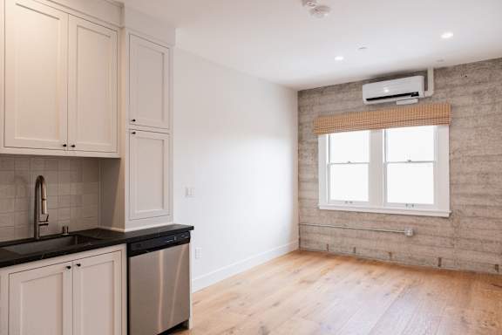
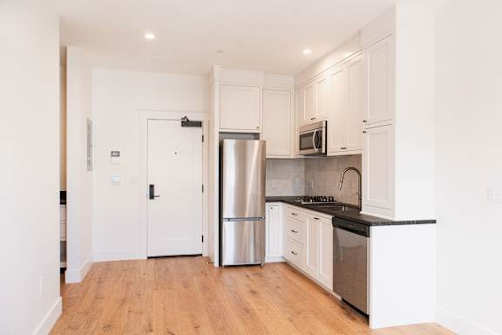
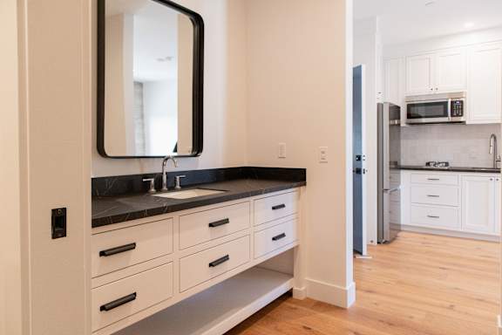
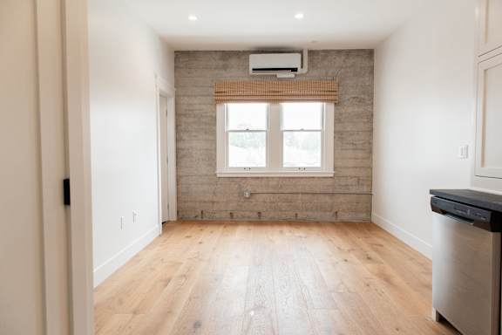
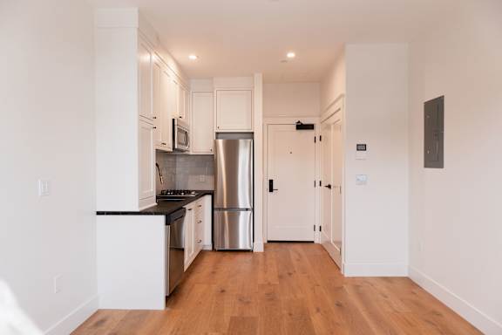
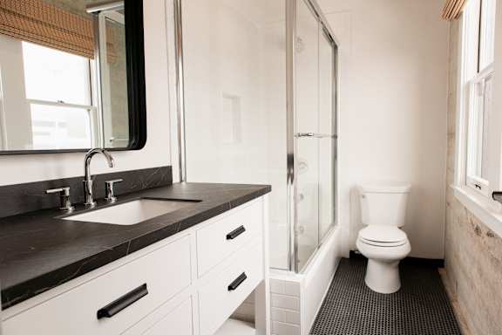
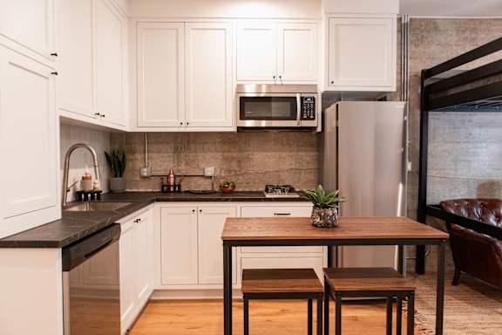
- Hardwood floors, custom cabinetry, designer finishes
- Air conditioning
- Stunning mountain and ocean views from select units.
- Parking Available
- On-Site Laundry
- Storage lockers and parking are available for an additional fee.
- Utilities: Gas, water, trash included. Electricity and internet billed separately.
Office Hours
Floor Plans
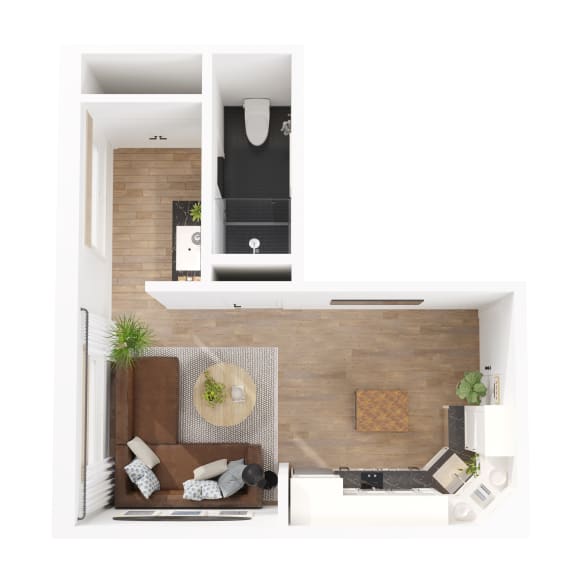
Floor Plan B
-
Studio
-
1 Bath
-
337 Sq. Ft.
.jpg)
Floor Plan A
-
Studio
-
1 Bath
-
325 Sq. Ft.
.jpg)
Floor Plan C
-
Studio
-
1 Bath
-
304 Sq. Ft.
Starting at
$1,995.00
Floor Plan 205
-
Studio
-
1 Bath
-
425 Sq. Ft.
Floor Plan 206
-
Studio
-
1 Bath
-
337 Sq. Ft.
Floor Plan 207
-
Studio
-
1 Bath
-
283 Sq. Ft.
.jpg)
Starting at
$2,075.00
Floor Plan 208
-
Studio
-
1 Bath
-
223 Sq. Ft.
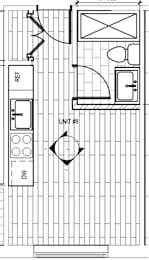
Call for details
Floor Plan 209
-
Studio
-
1 Bath
-
338 Sq. Ft.
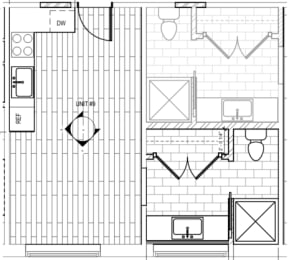
Call for details
Floor Plan 210
-
Studio
-
1 Bath
-
338 Sq. Ft.
.jpg)
Call for details
Floor Plan 217
-
Studio
-
1 Bath
-
255 Sq. Ft.
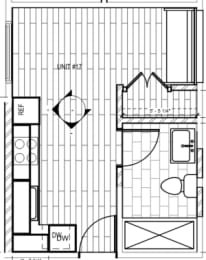
Floor Plan 218
-
Studio
-
1 Bath
-
338 Sq. Ft.
Map


Amenities
-
Historic Building
-
Downtown Ventura
-
Off Street Parking
-
Natural Light
-
Air Conditioning
-
Controlled Access/Gated
-
High Speed Internet
-
Short Term Lease
-
Laundry Facilities
-
Wood Floors
-
Storage Available
Pet Policy
Pets are not allowed
.jpg)
.jpg)
.jpg)
.jpg)
.jpg)
.jpg)
.jpg)

.jpg)
.jpg)
.jpg)
.jpg)
.jpg)
.jpg)
.jpg)
.jpg)

.jpg)



.jpg)


.jpg)
.jpg)
.jpg)